Tranent, Bank Park House
Nestled within mature woodland on the edge of Tranent, Bank Park House presents an exciting opportunity to create a new residential setting while celebrating the character of its historic landscape.
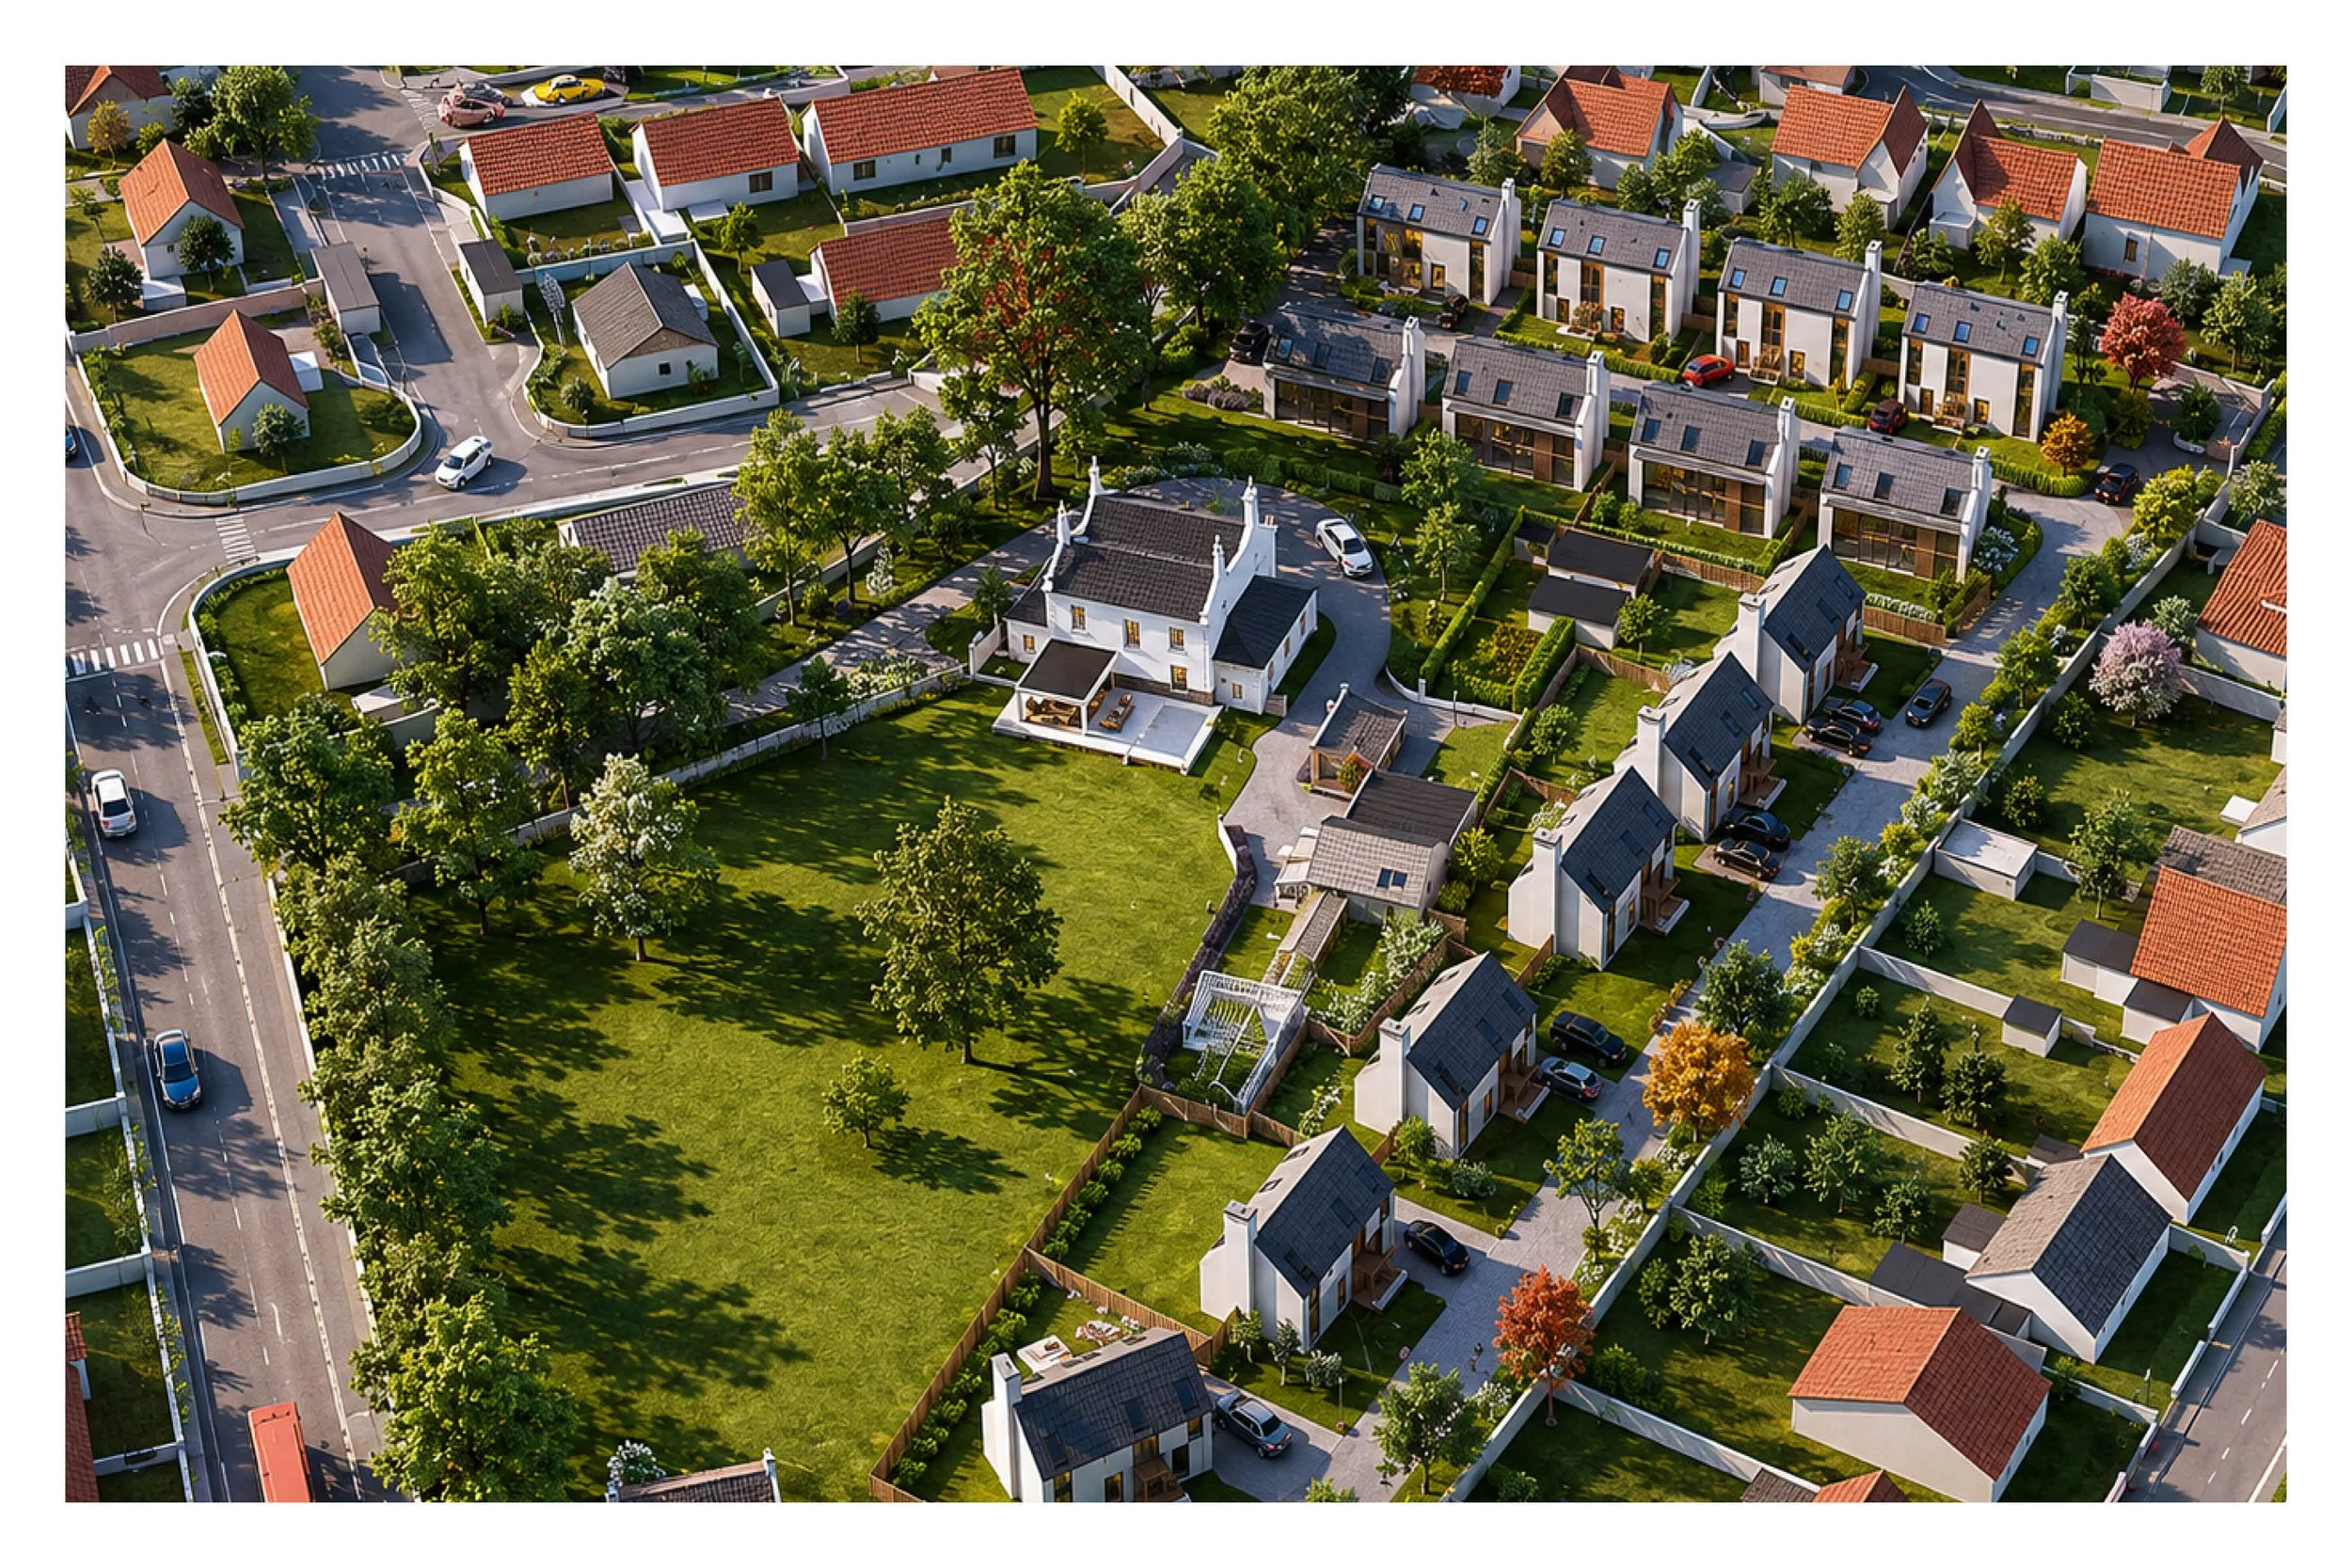
Our proposal carefully retains the listed Georgian villa and existing outbuildings, introducing 14 new detached homes within the grounds of the estate.
The design approach began with understanding the unique qualities of the site - its mature tree boundaries, generous gardens, and established relationship with the surrounding neighbourhood. These elements became the foundation for a landscape-led masterplan that prioritises space, privacy and a strong connection to the existing setting.
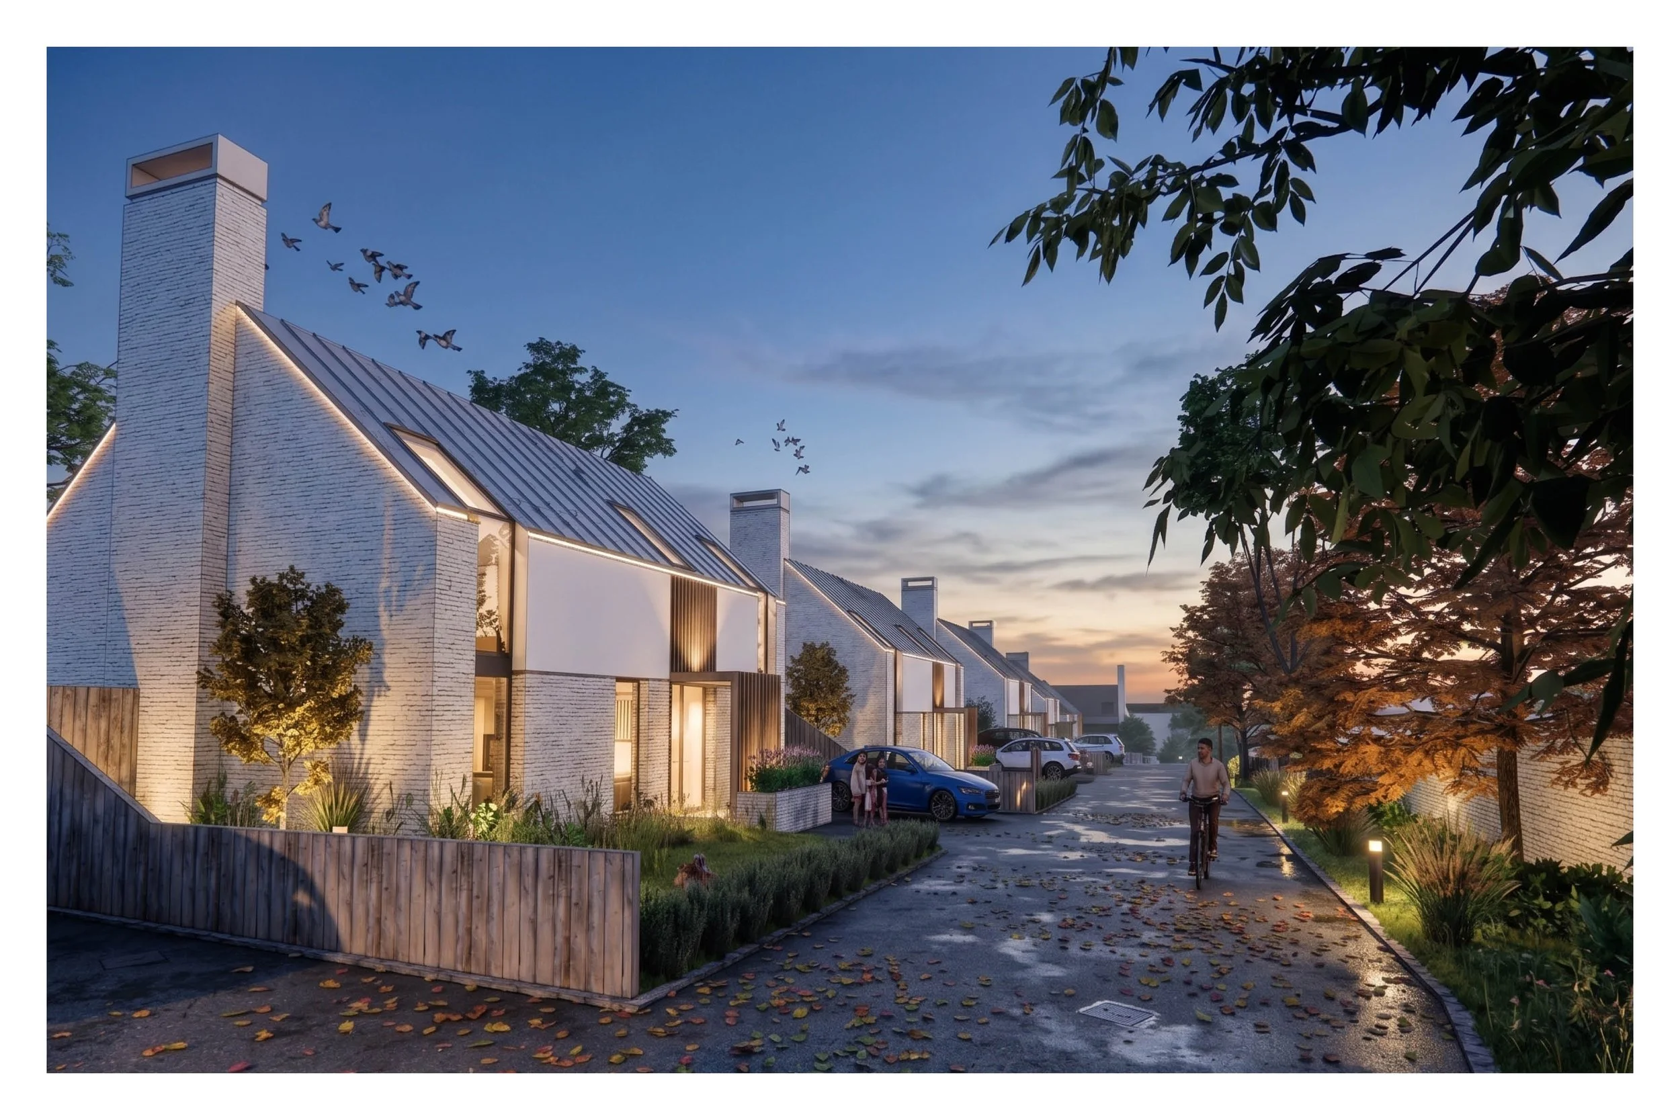
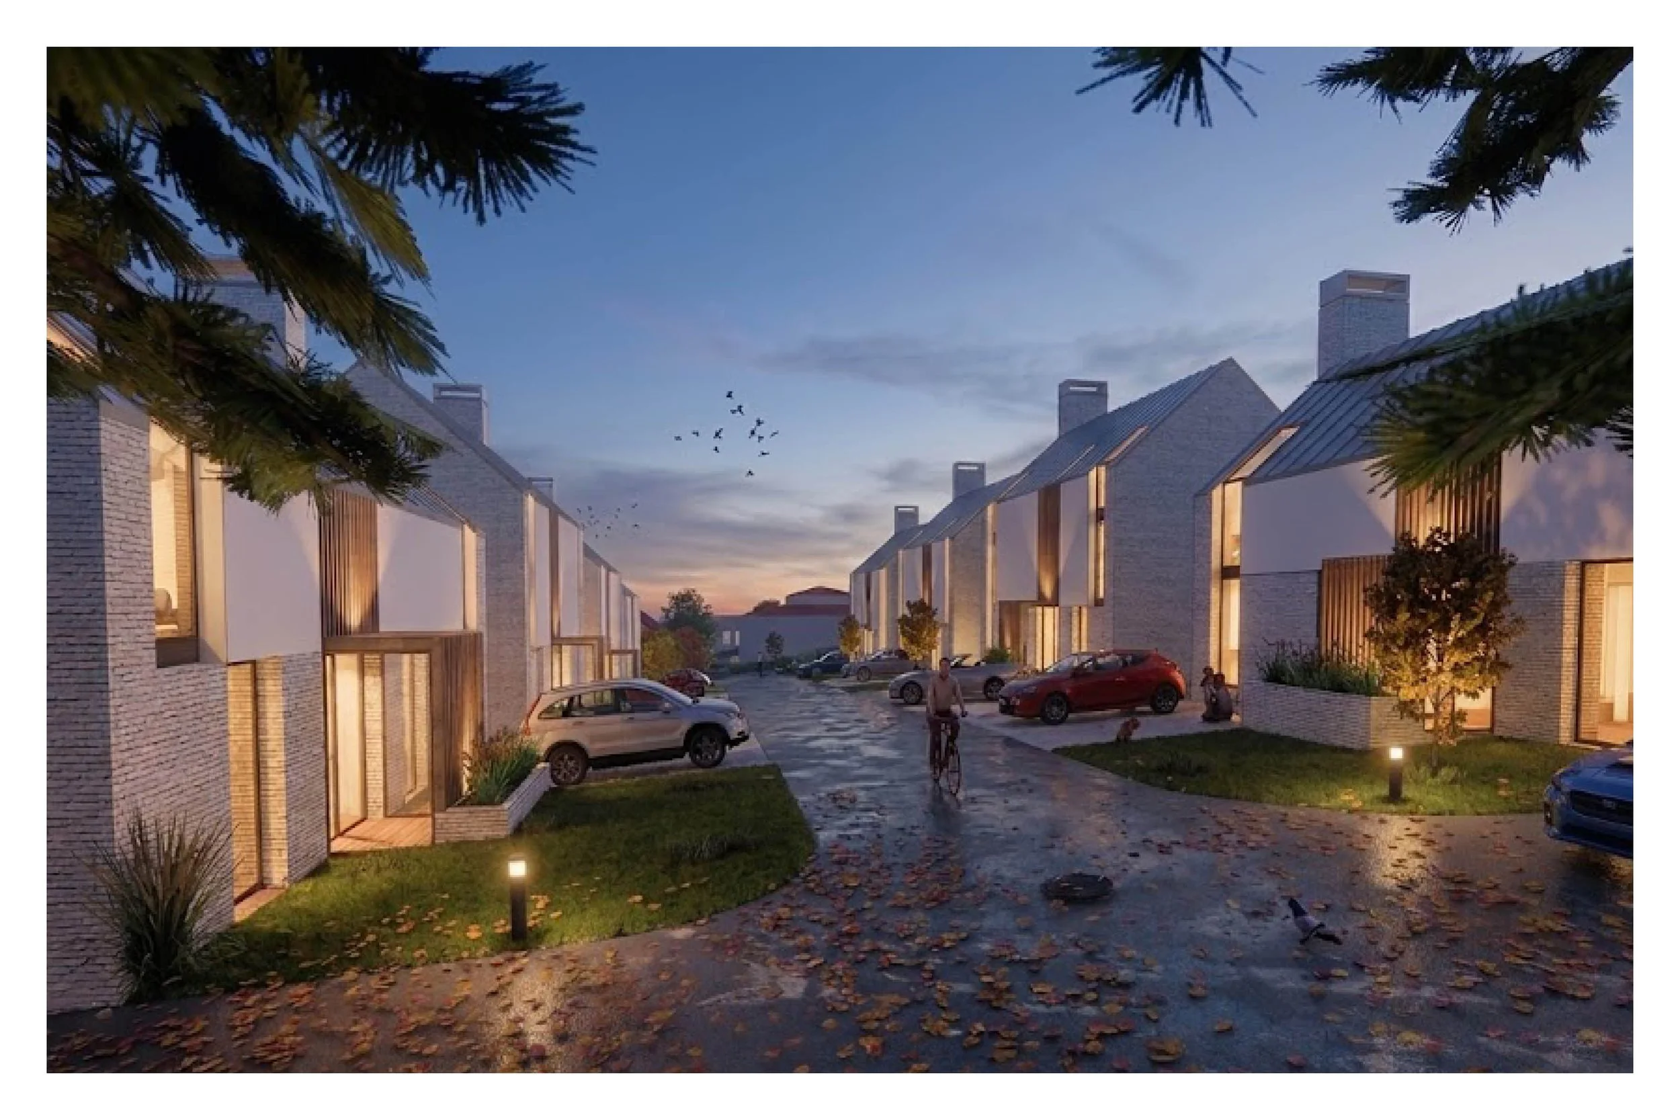
Taking cues from the local residential character, two bespoke house types were developed to respond to the changing scale and form of the surrounding context, creating a collection of homes that feel naturally embedded within the estate.
Retaining the mature landscape was central to the proposals, allowing the new development to sit quietly among the existing trees and greenery while enhancing the identity of Bank Park House.
A considered approach to heritage, landscape and contemporary living, unlocking the potential of an estate for the future.