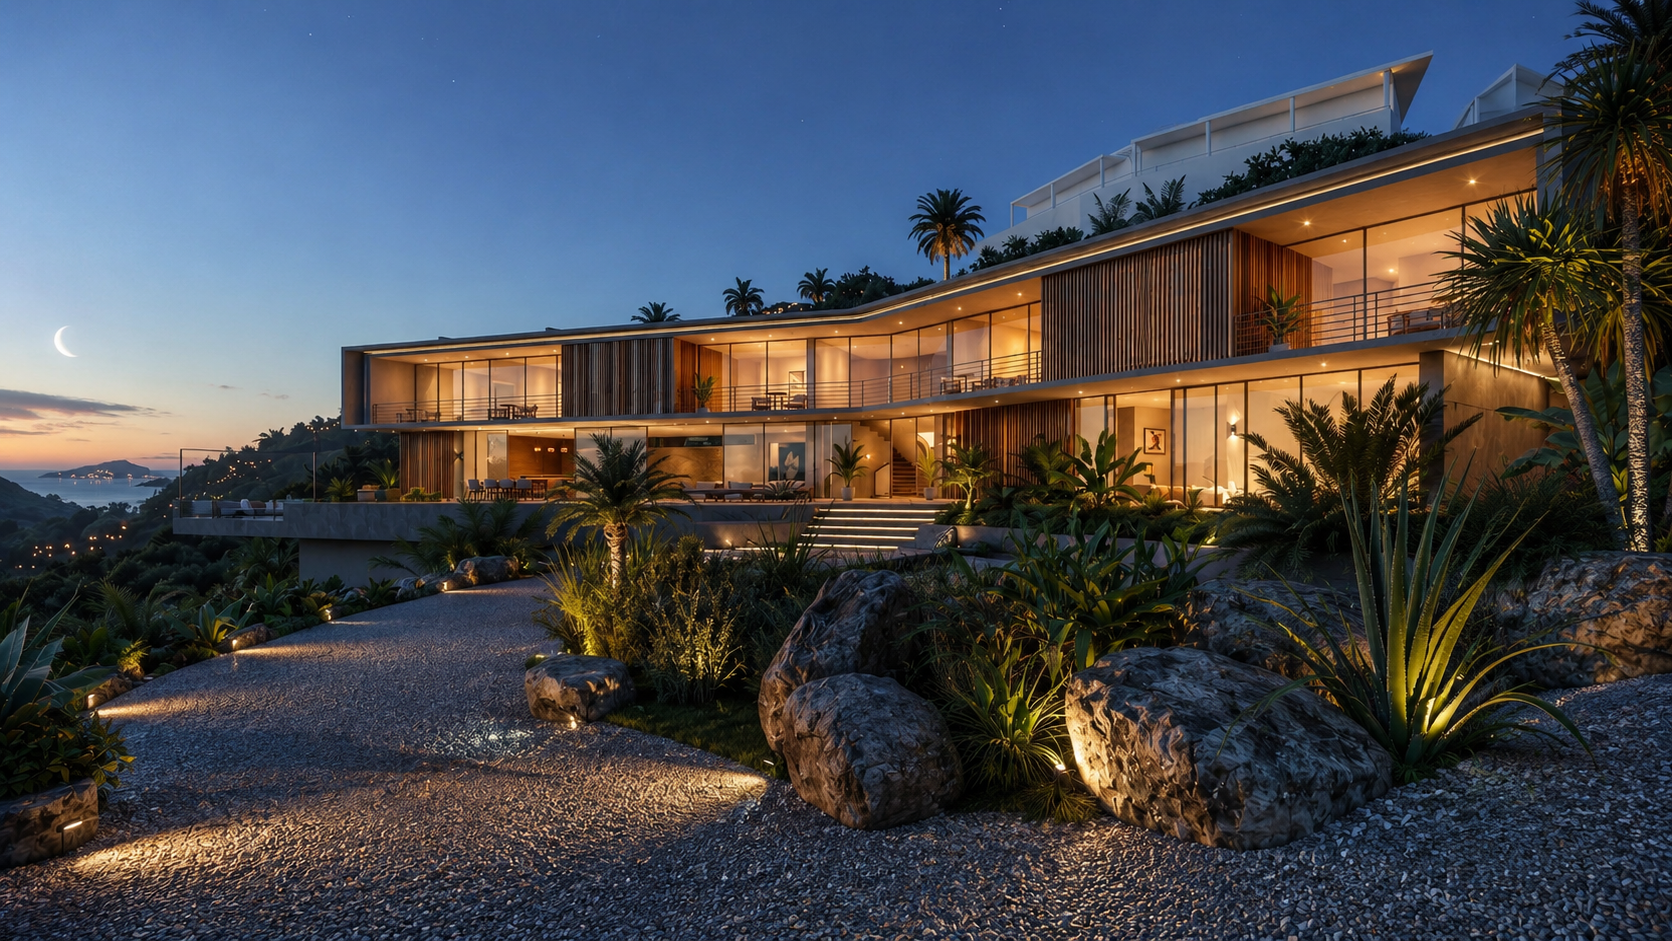
Hillside Villa Antigua
-
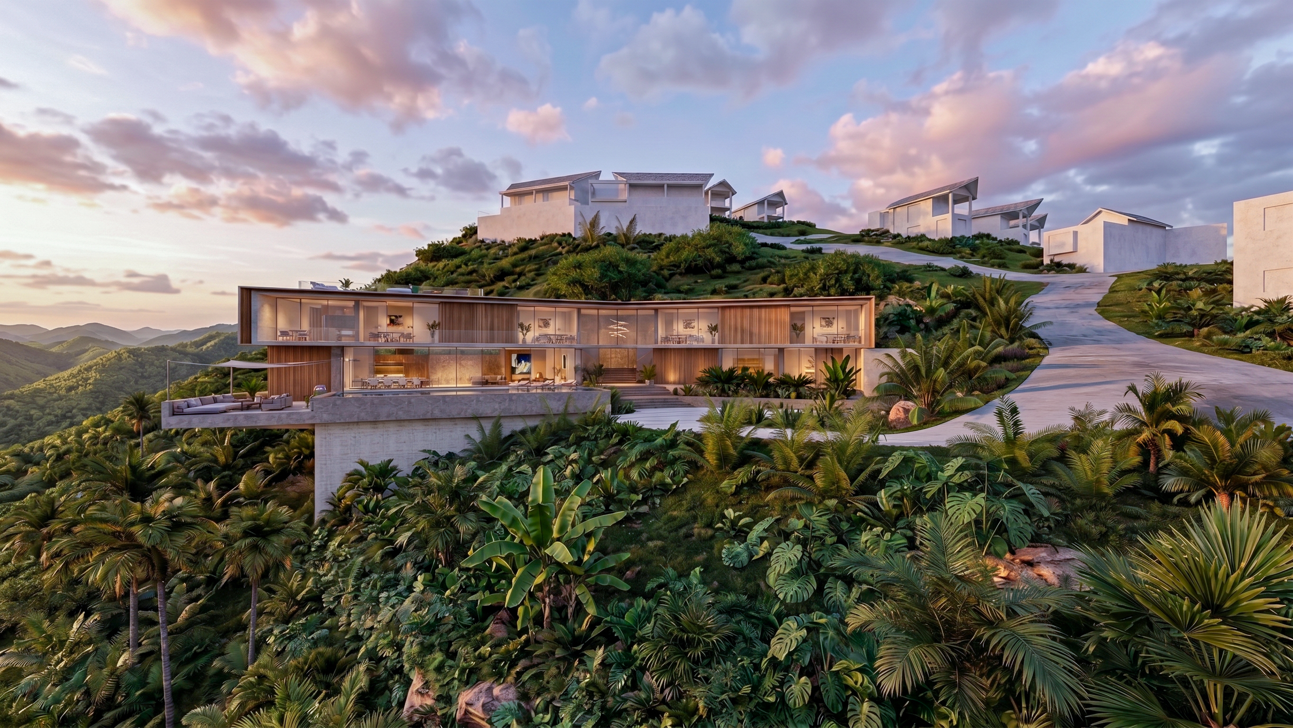
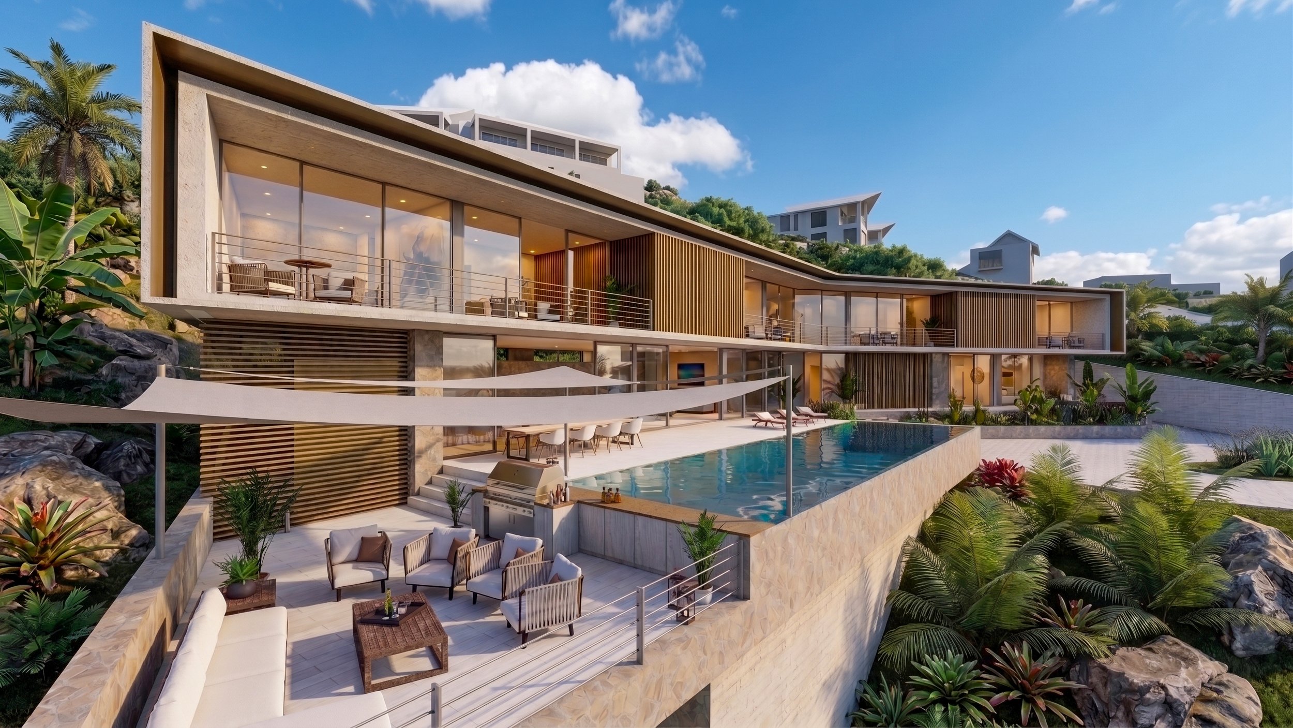
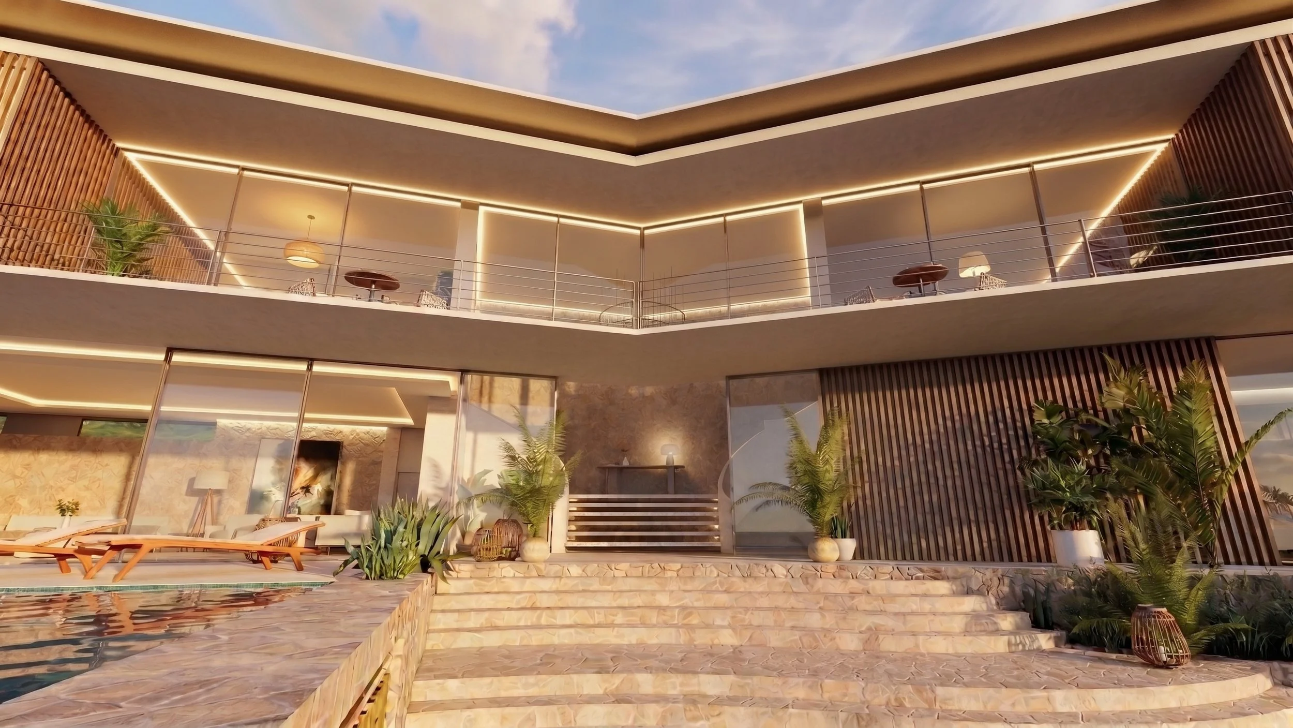
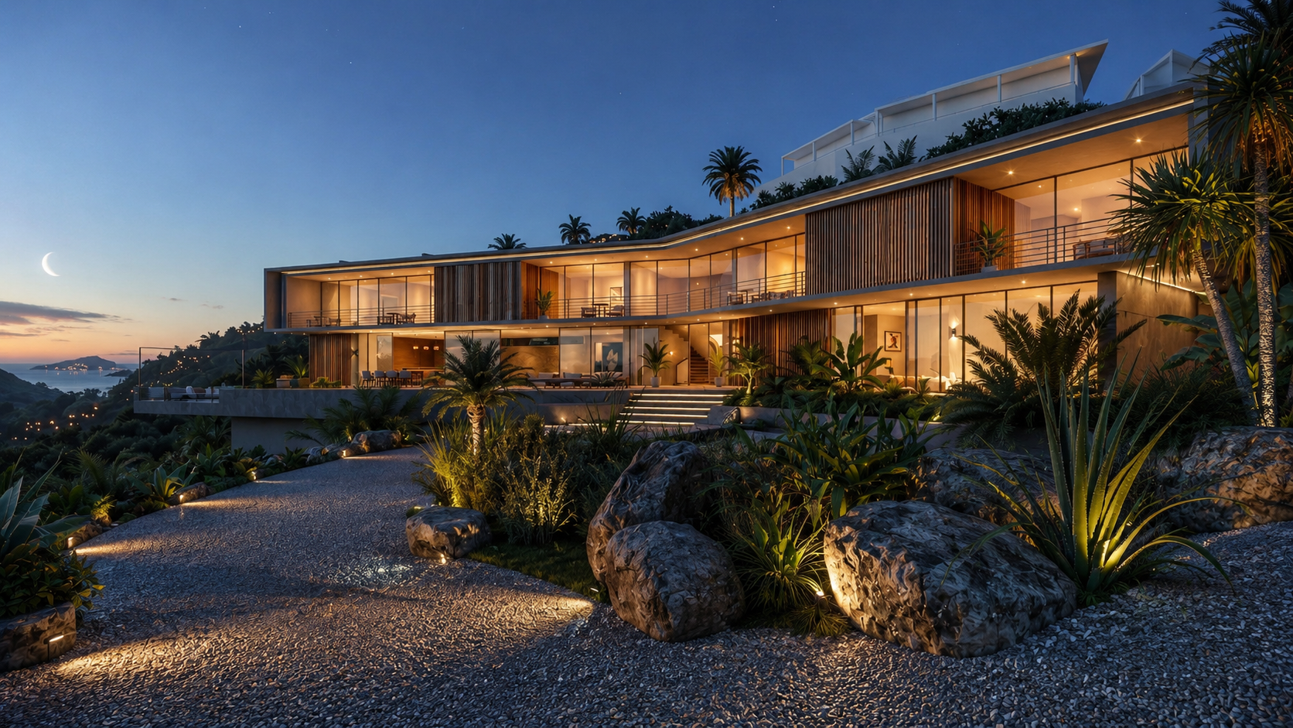
Embedded within the Antiguan hillside, this villa is conceived as two linear wings orientated toward the harbour and beach, each capturing expansive panoramic views across the coastline.
A balance of solid architectural volumes and glazed elements creates a layered sequence
of light-filled spaces, drawing natural light deep into the plan while strengthening the connection between the interior and surrounding landscape.
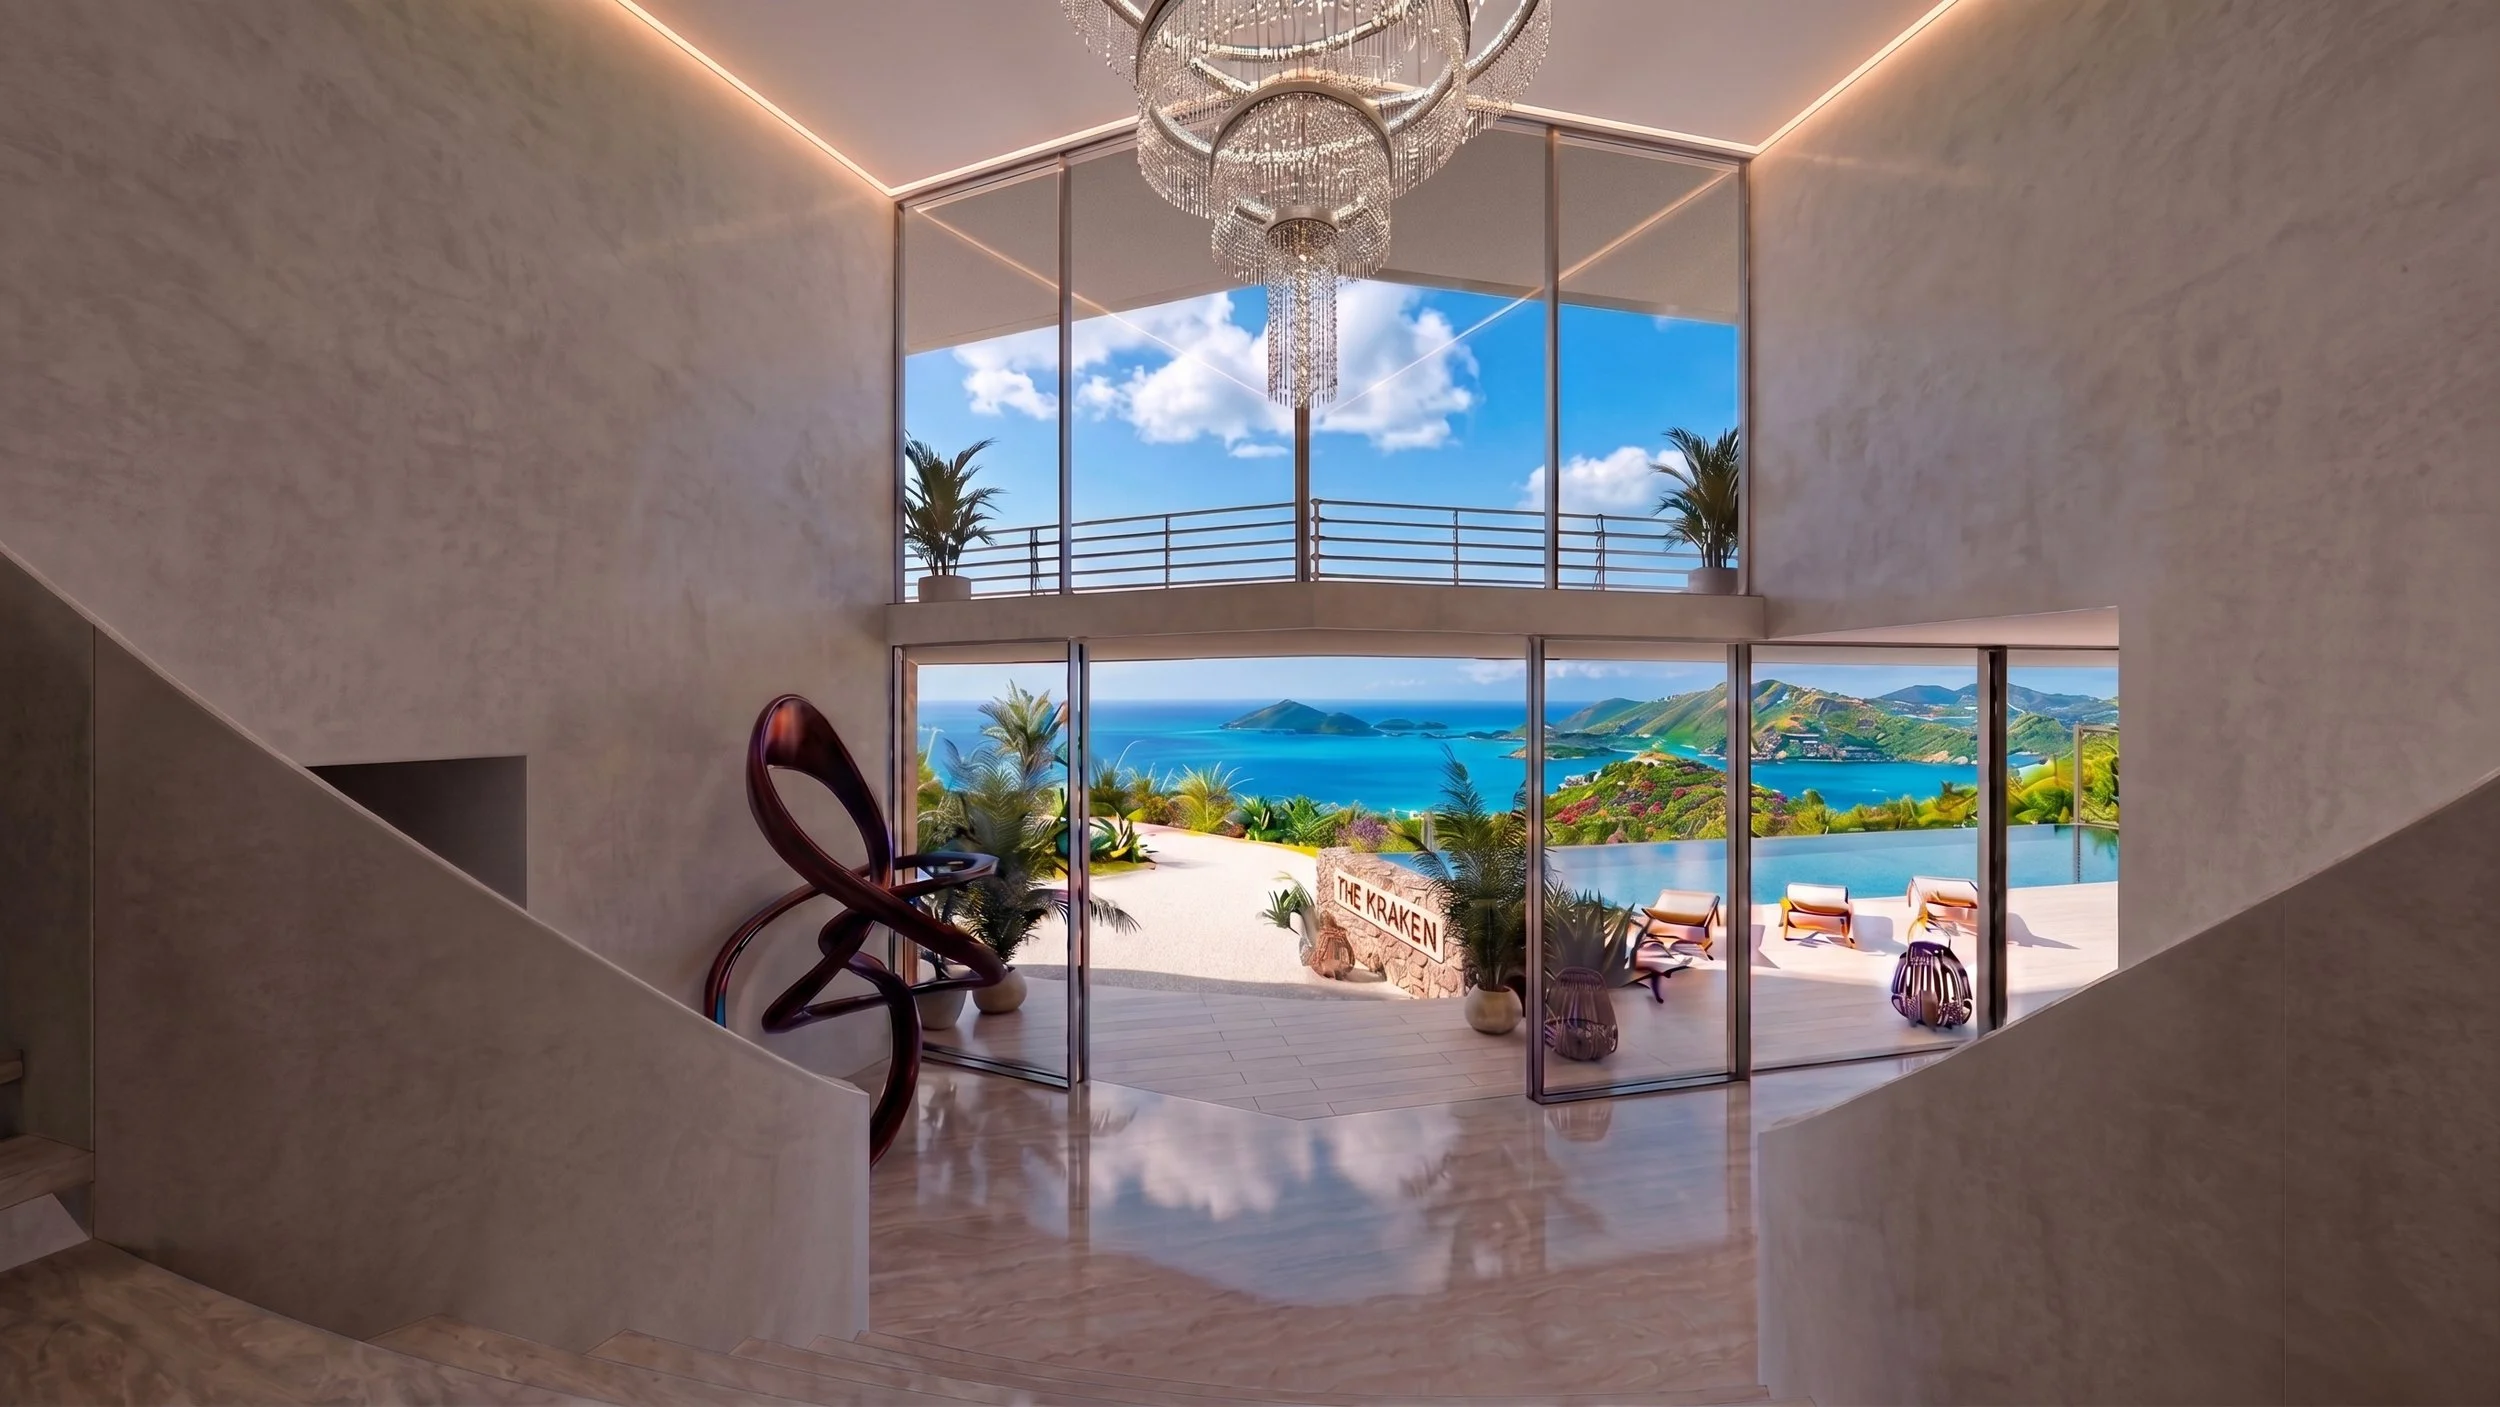
The arrival experience is carefully choreographed, with a winding landscaped driveway gradually revealing the villa before leading to a dramatic double-height foyer, where a sculptural art deco-inspired
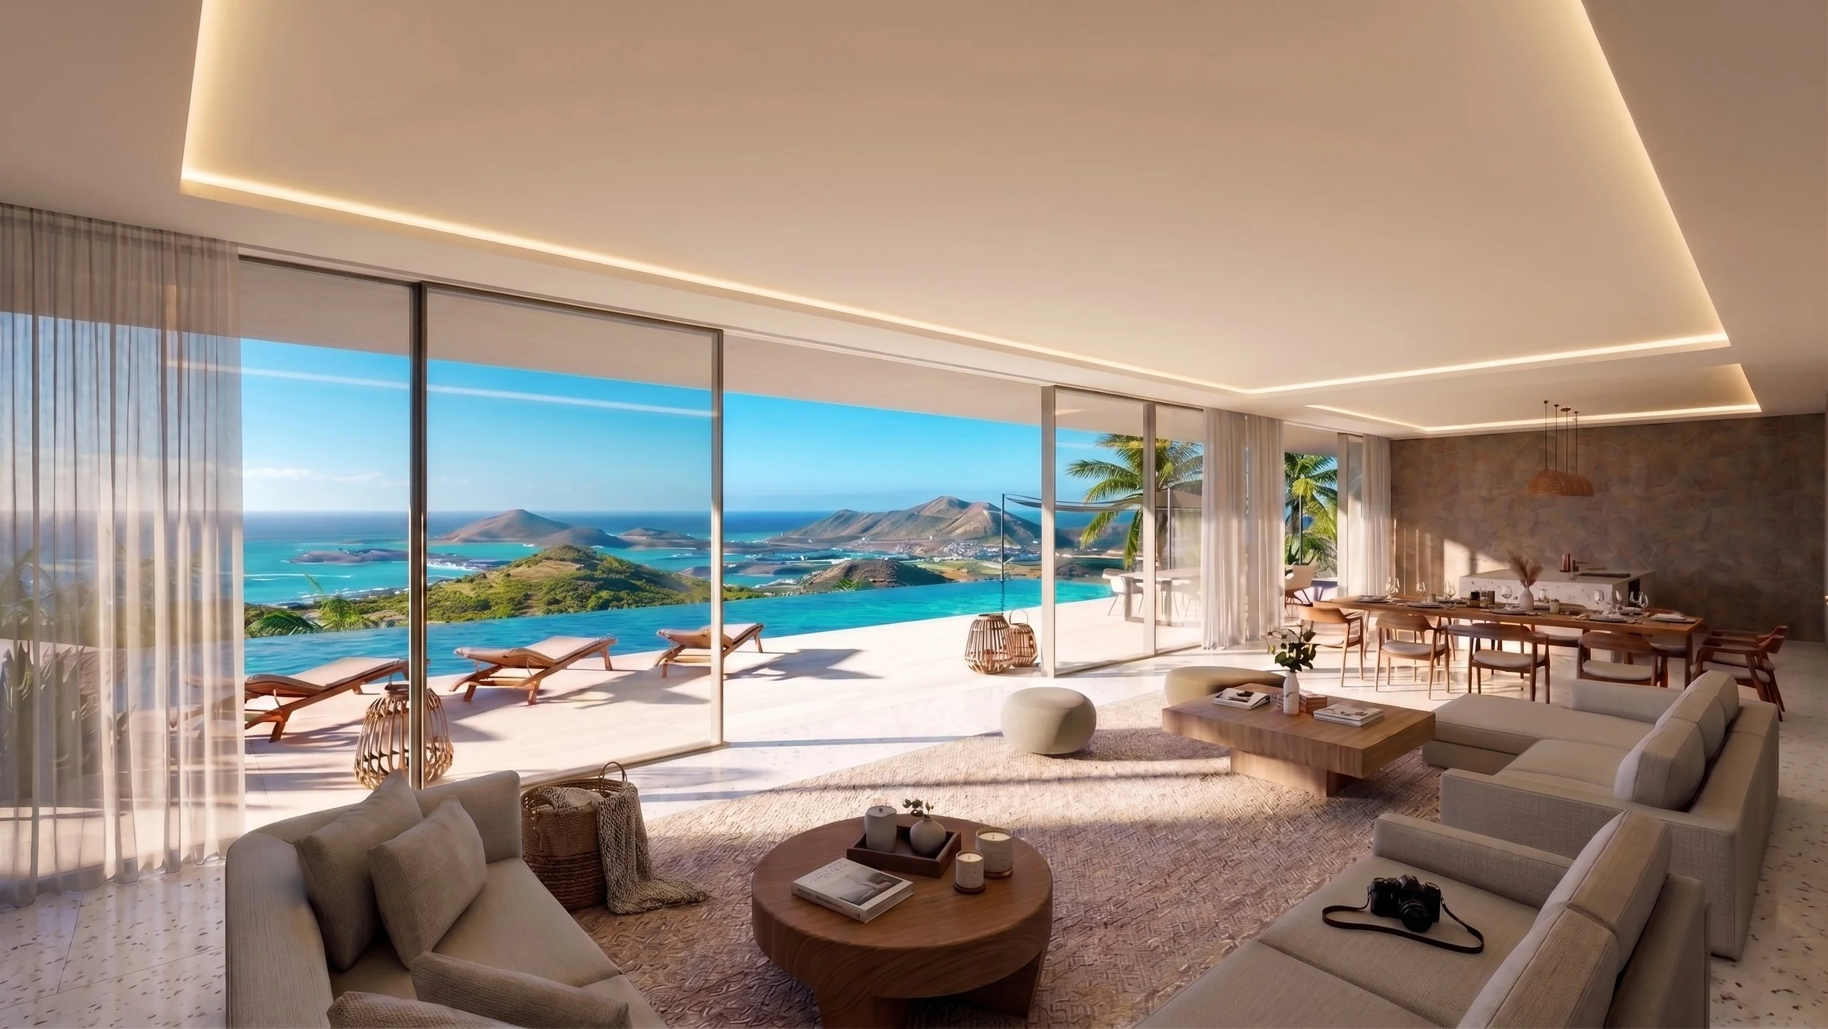
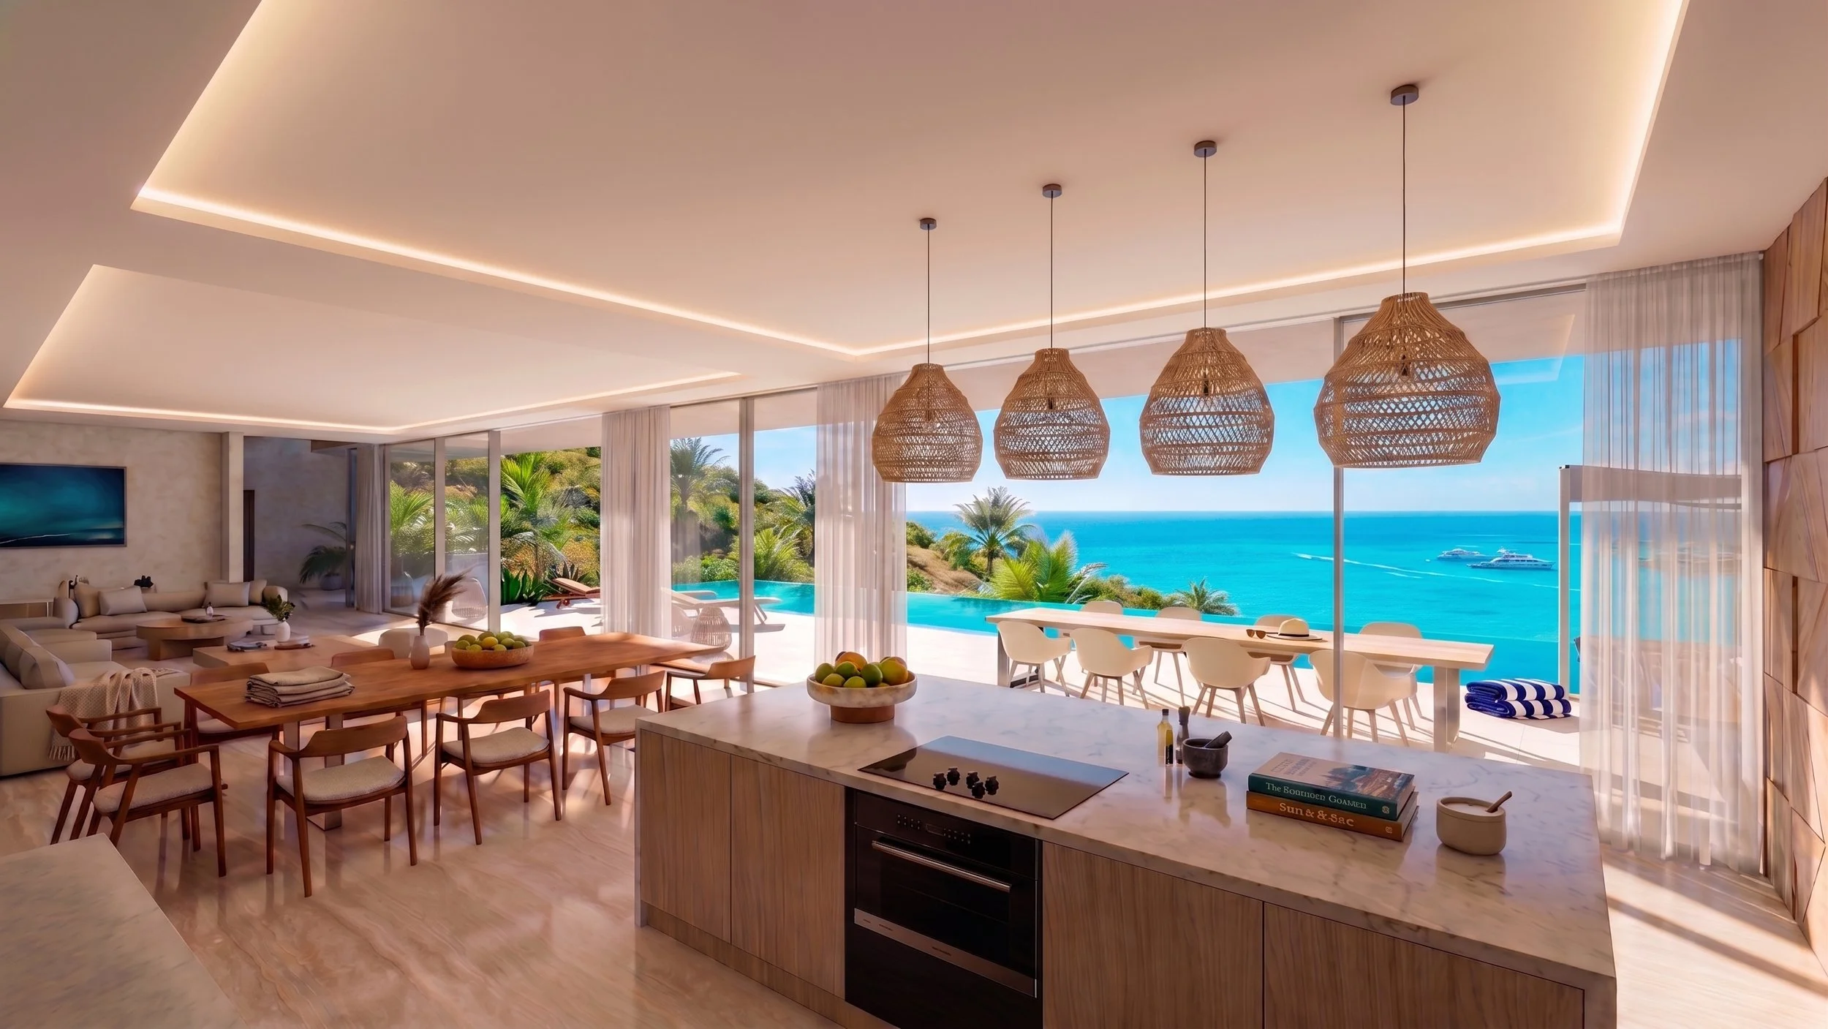
staircase forms the architectural heart of the home.The eastern wing is centred around expansive open-plan living, dining, and kitchen spaces that extend seamlessly toward the infinity pool, terraces, and outdoor entertaining areas, reinforcing the villa’s emphasis on relaxed indoor-outdoor living.
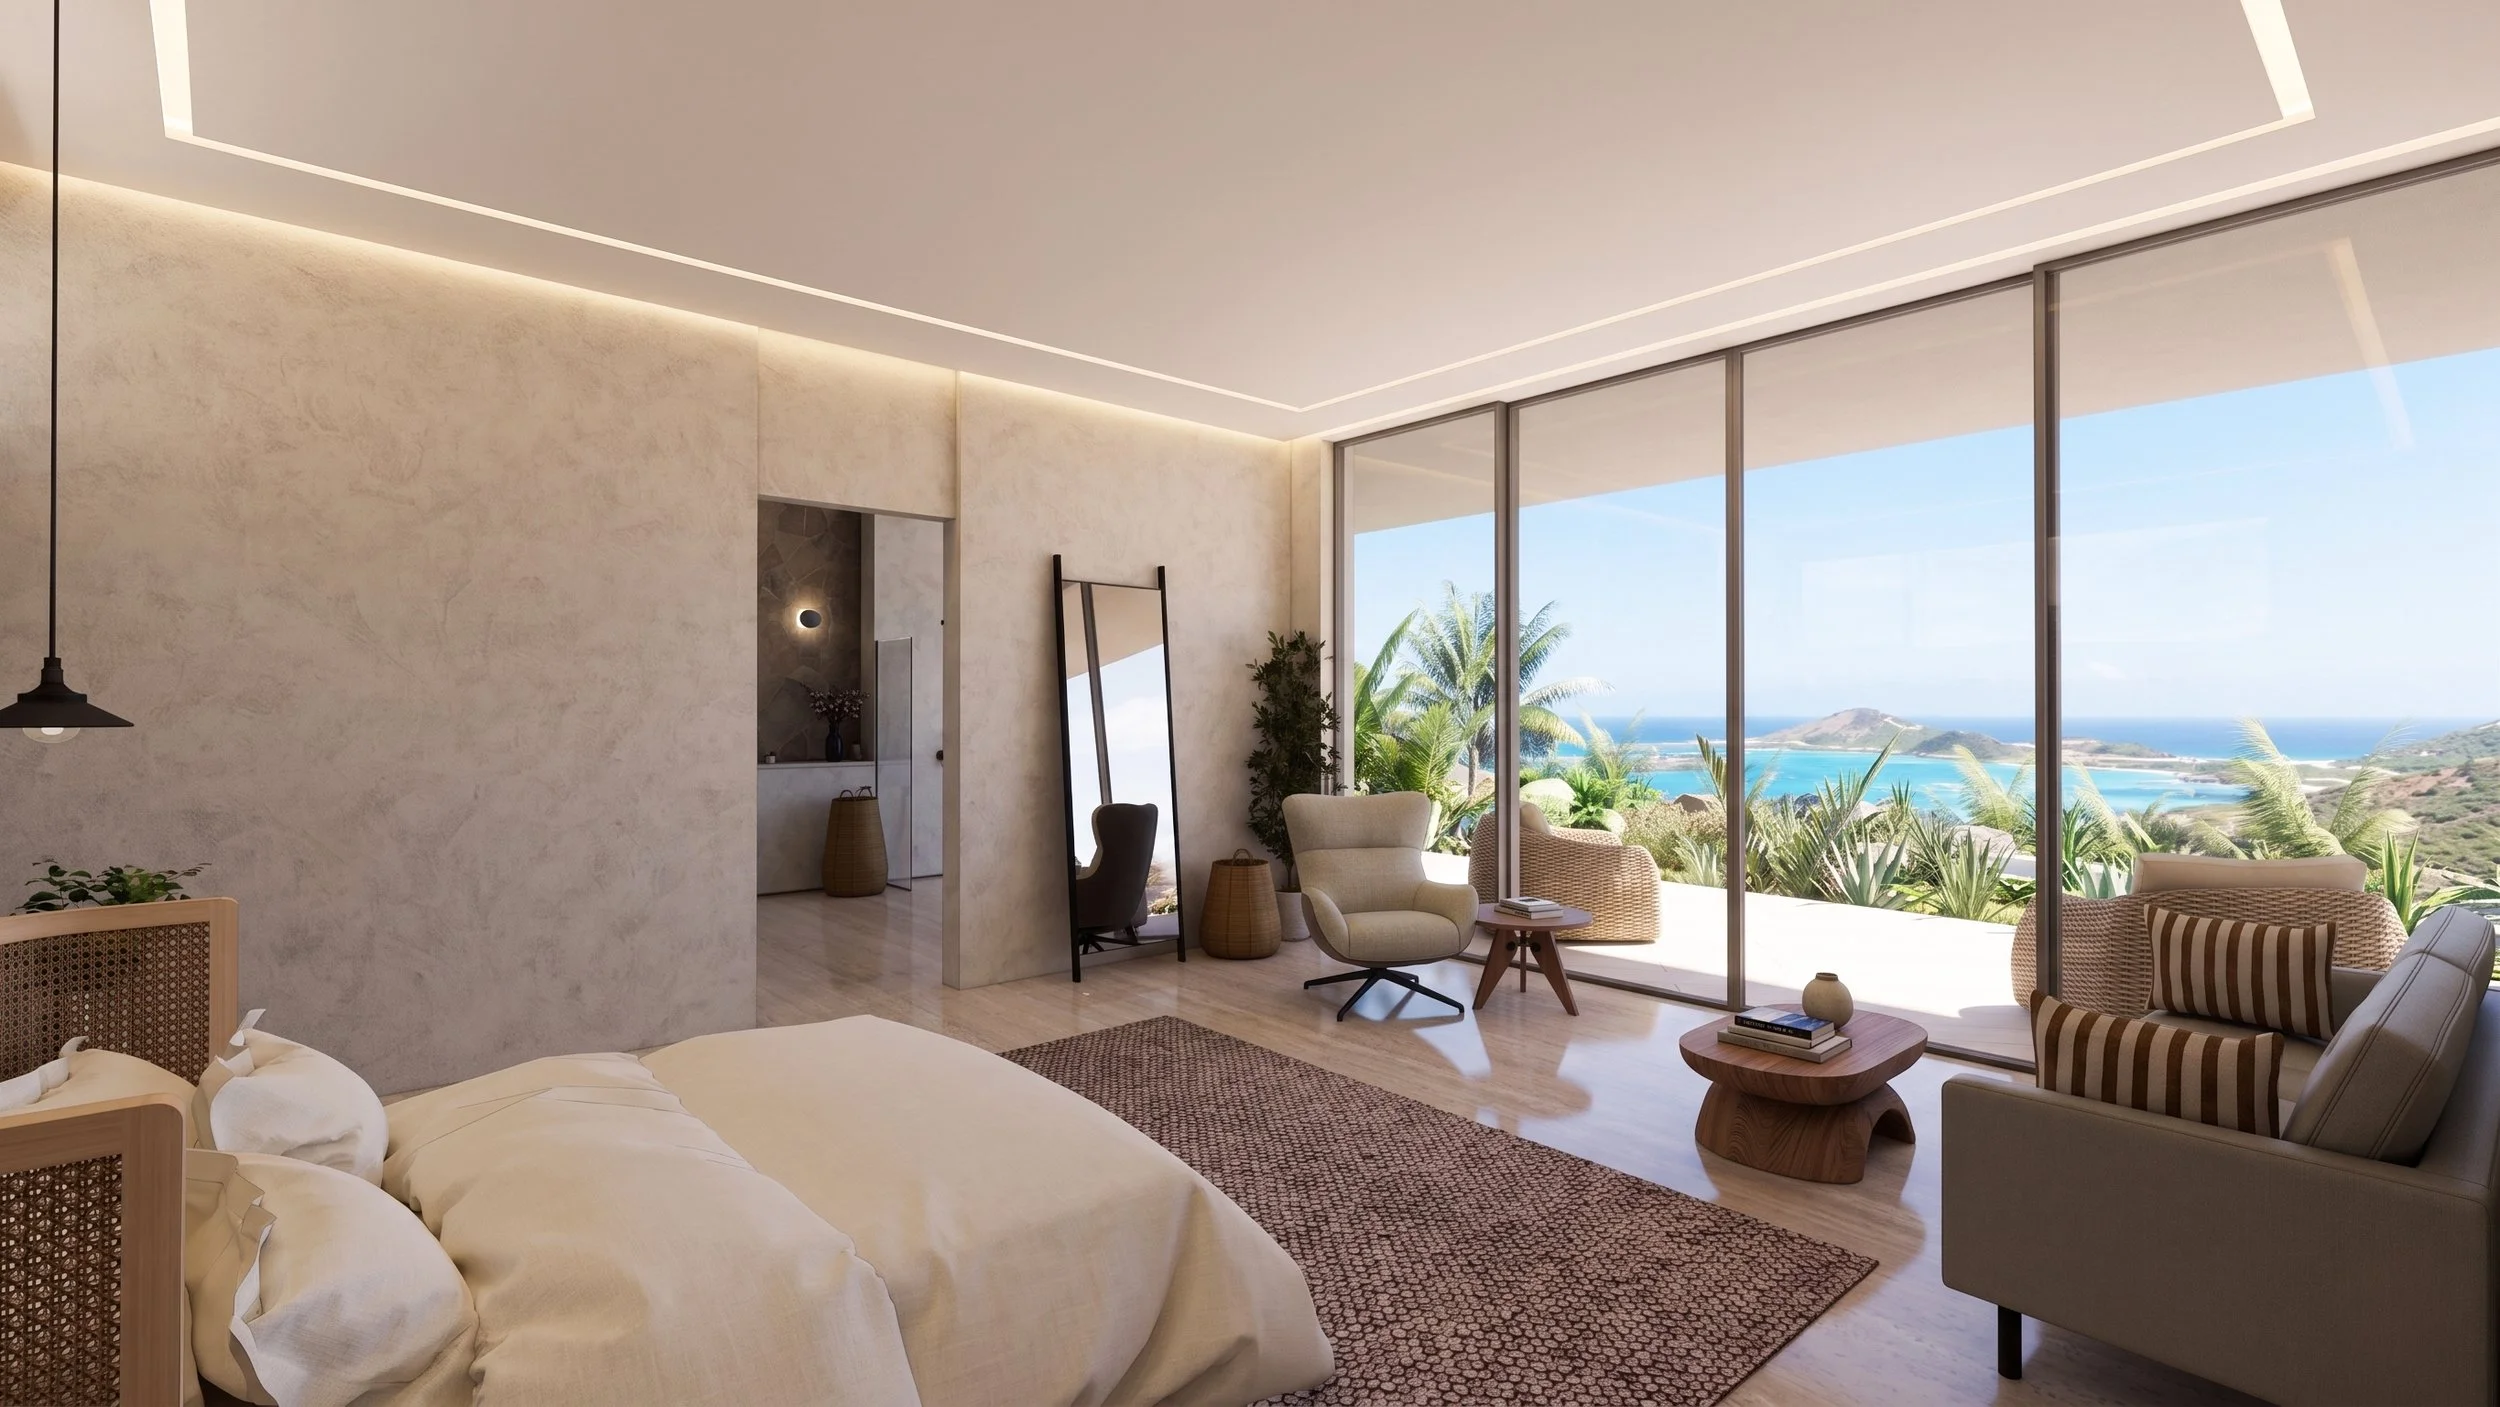
The western wing provides a more private retreat, culminating in the master suite, while additional guest suites continue along the upper levels of both wings, reinforcing the home’s strong linear organisation.
Defined by a disciplined interplay of solid and void, the architecture
maintains a calm, sculptural presence within the tropical hillside setting, with landscaped terraces and framed ocean views creating a seamless dialogue between architecture and the Caribbean landscape. -
New-build / Sustainability / Landscape Design / Sustainability