Transforming a historic former filter house into contemporary homes
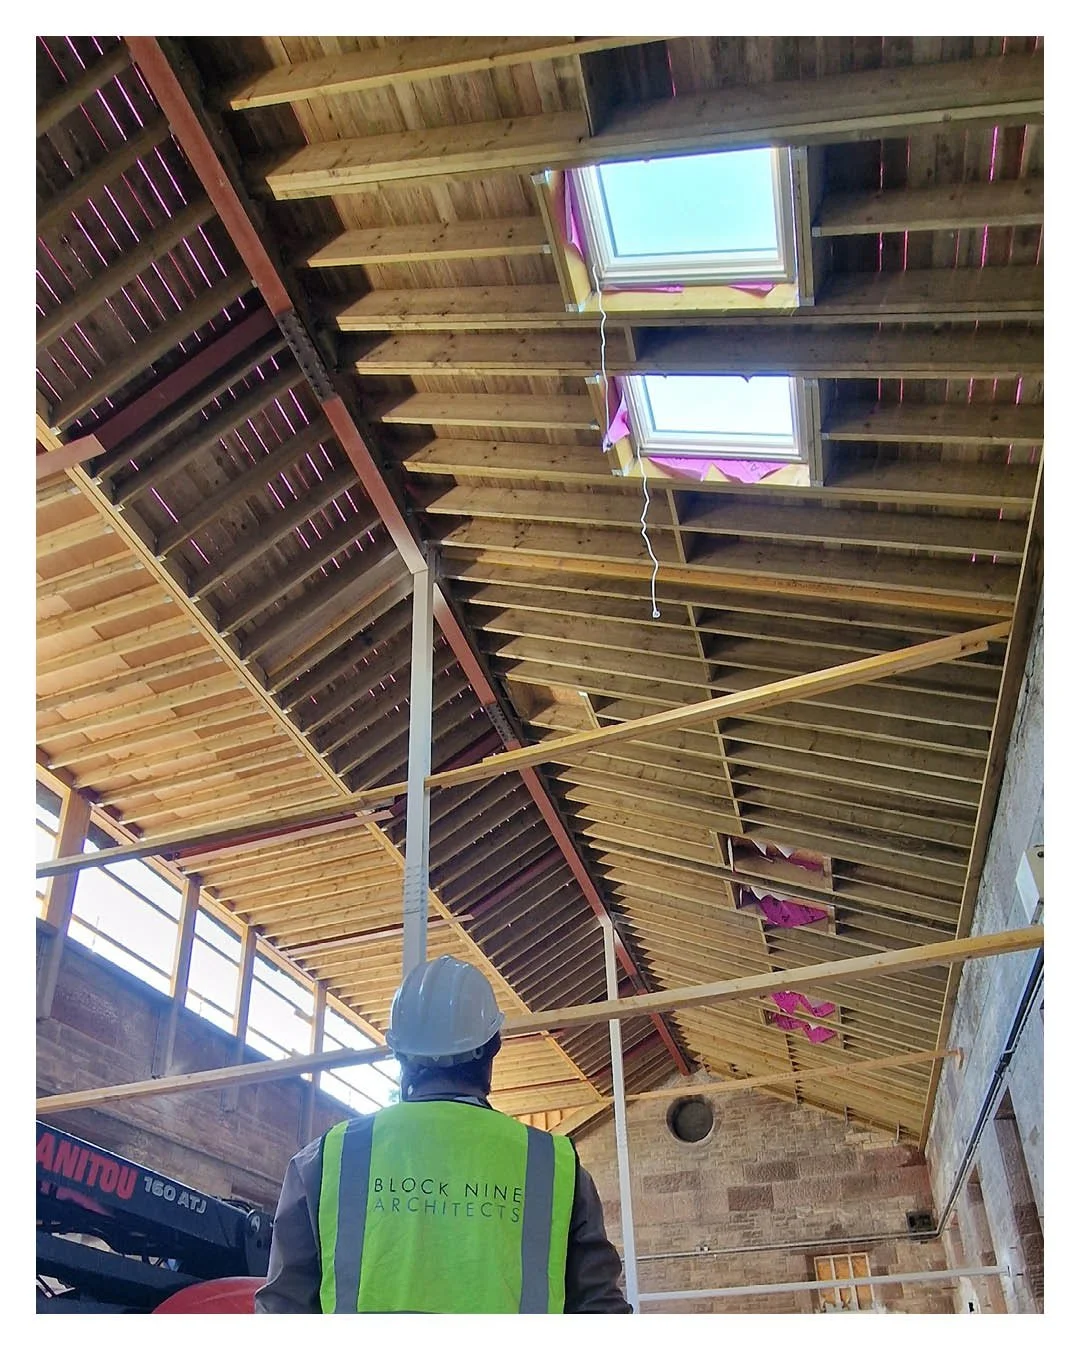
There is something special about the moment a project leaps off the screen and takes physical shape on site, especially when breathing new life into a Category B listed building on the outskirts of Edinburgh.
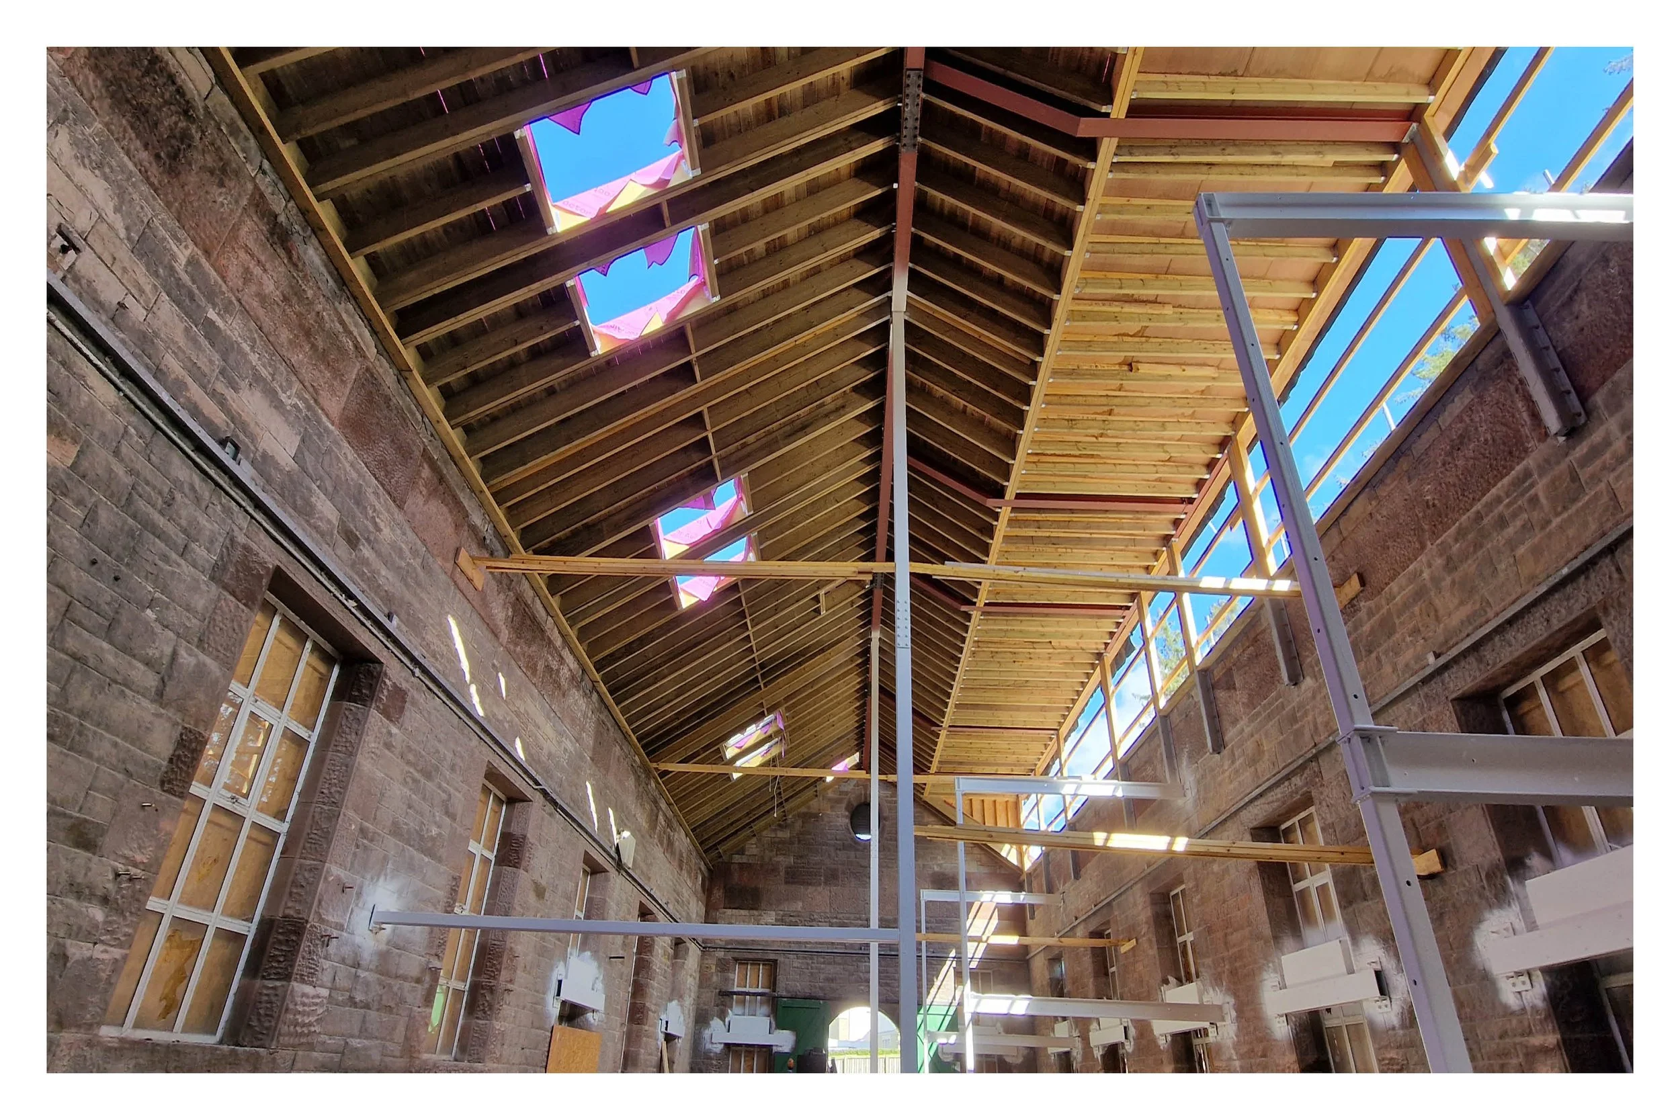
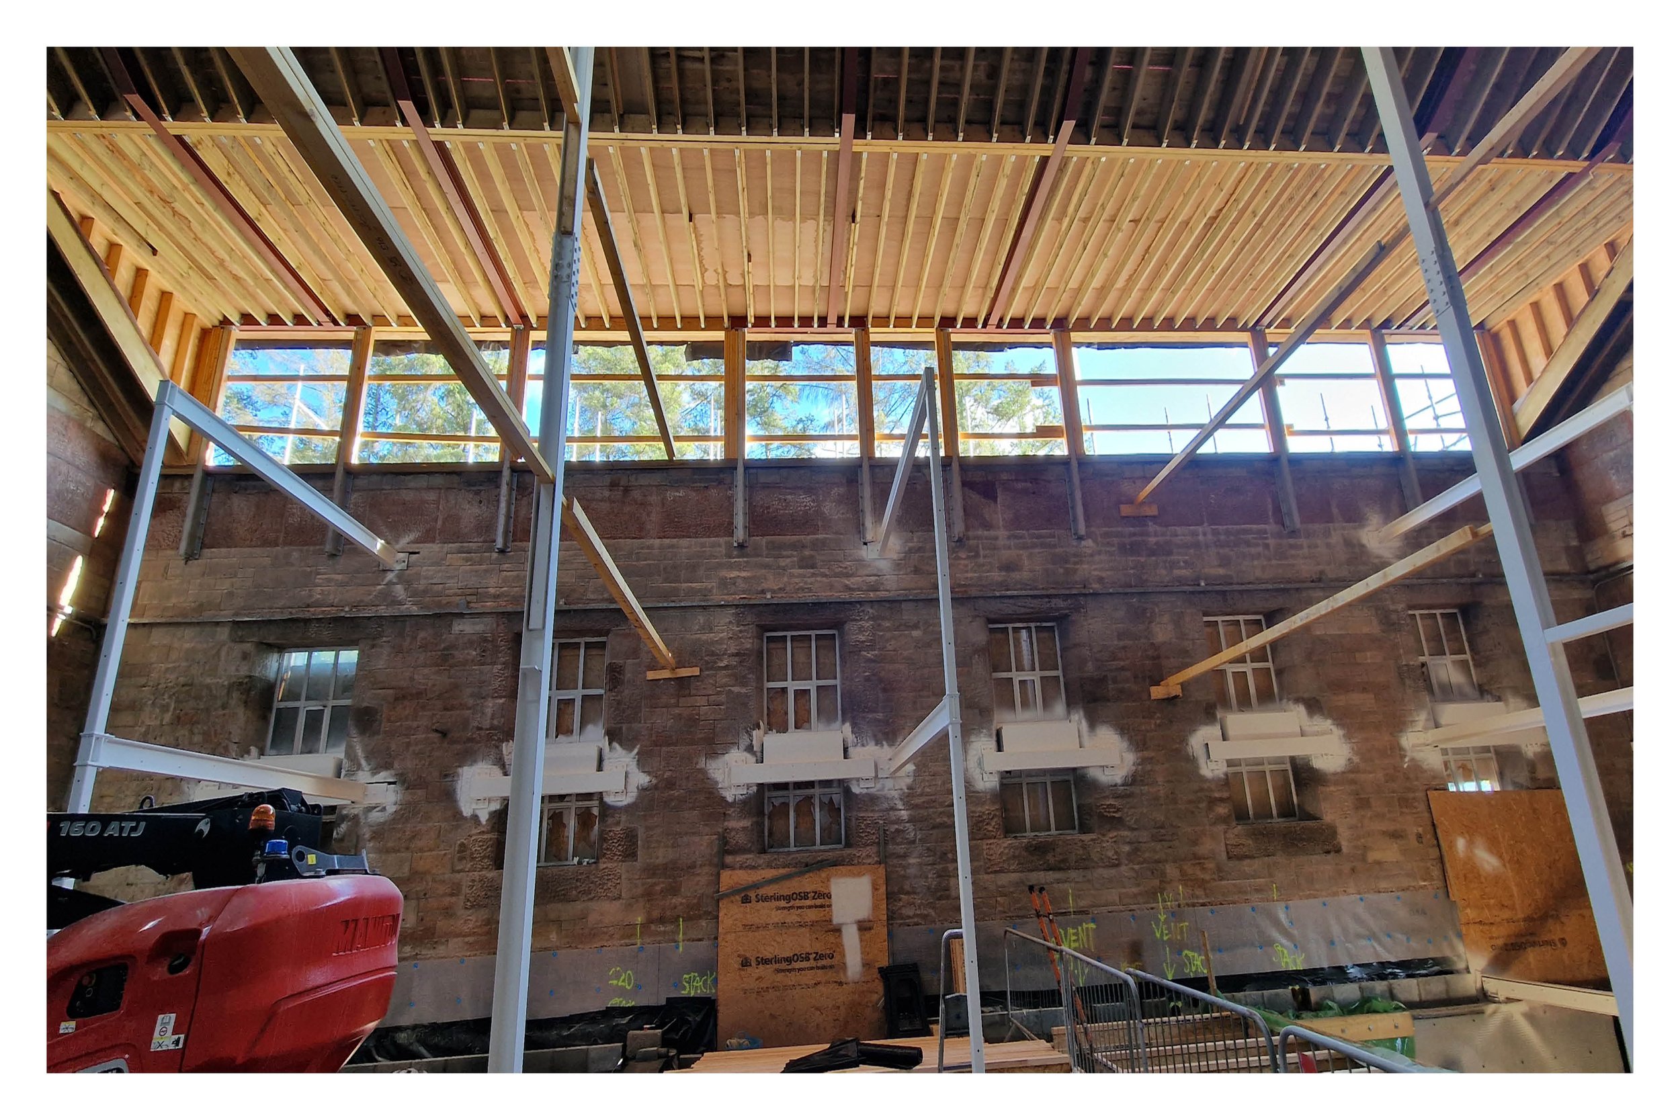
Transforming a historic former filter house into three contemporary homes hasn't come without its technical hurdles. Adapting a structure built for utility into light-filled, modern living spaces requires equal parts reverence for the original masonry and creative engineering.
To bring light deep into the floor plans without compromising the building’s heritage, we are creating a striking 23-meter dormer running along the roofline.
Paired with the building’s original, oversized windows and doors, the design creates a sense of scale, volume, and natural illumination across all three levels that is rarely seen in modern developments.
Respecting the past doesn't mean standing still, it's about finding smart solutions that honour a building's history while shaping it for generations to come.
We can’t wait to share more as this progress continues on site.