A new chapter for our 5 storey Commercial Office Refurb in The Barbican, London
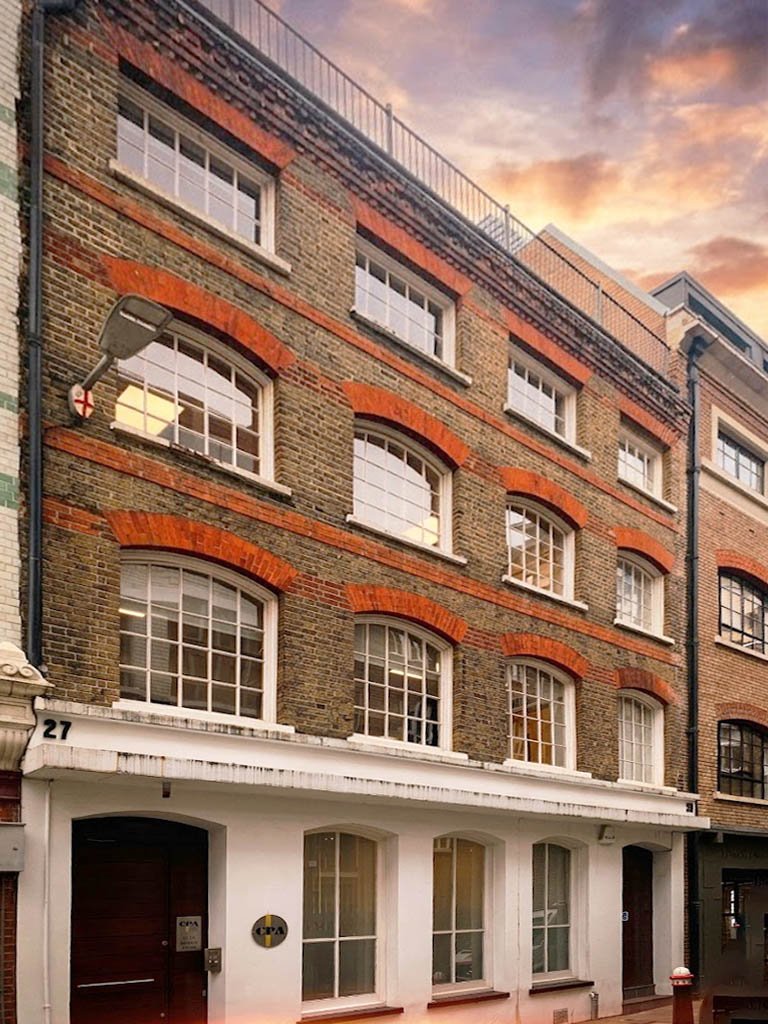
Earlier this year, we shared our proposals for the transformation of 27–28 Newbury Street, situated within the Smithfield Conservation Area.
We’re now pleased to share that planning approval has been secured, and the project has moved on site, with initial strip-out works underway.
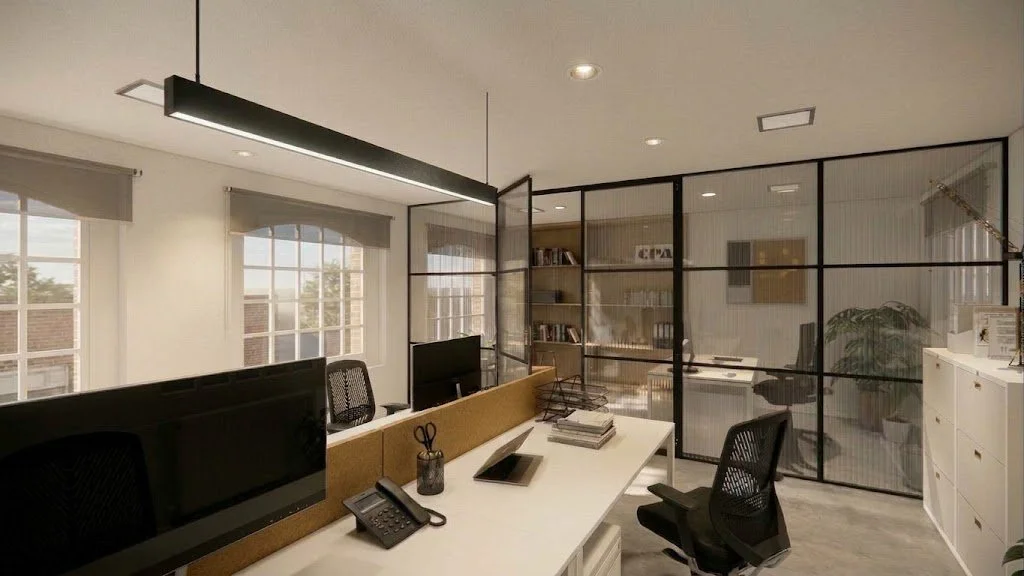
The proposals involve a comprehensive retrofit and extension of the existing office building. The original brick shell will be retained, while a new internal arrangement will create modern office accommodation tailored to our client's needs, alongside a contemporary apartment.
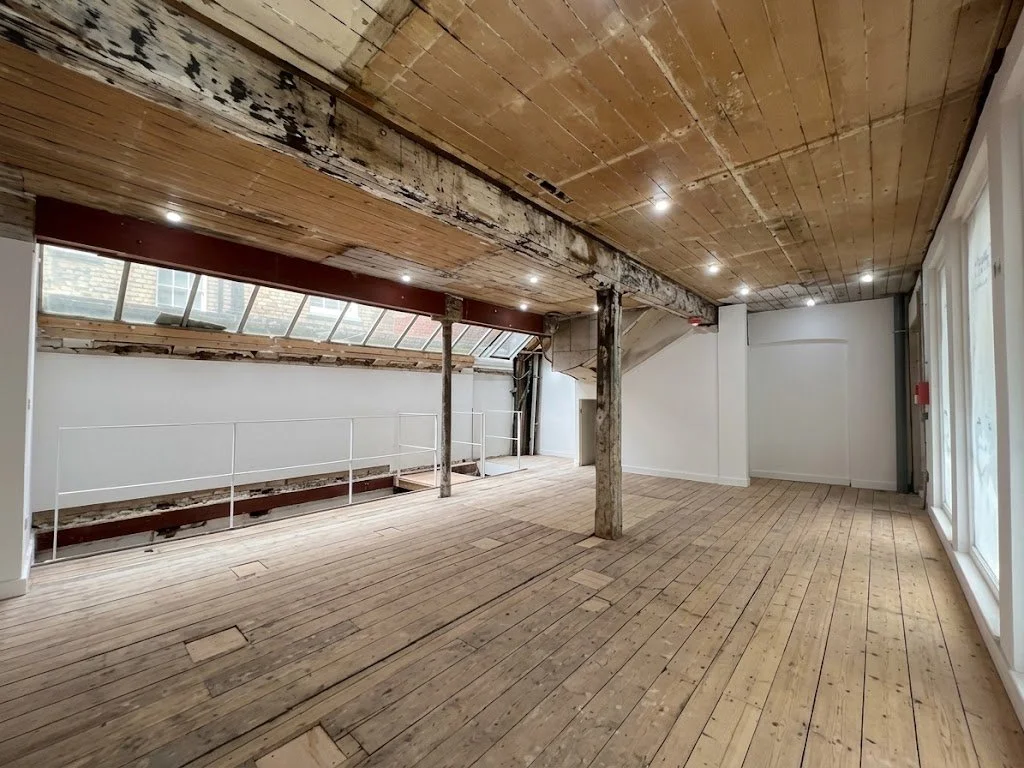
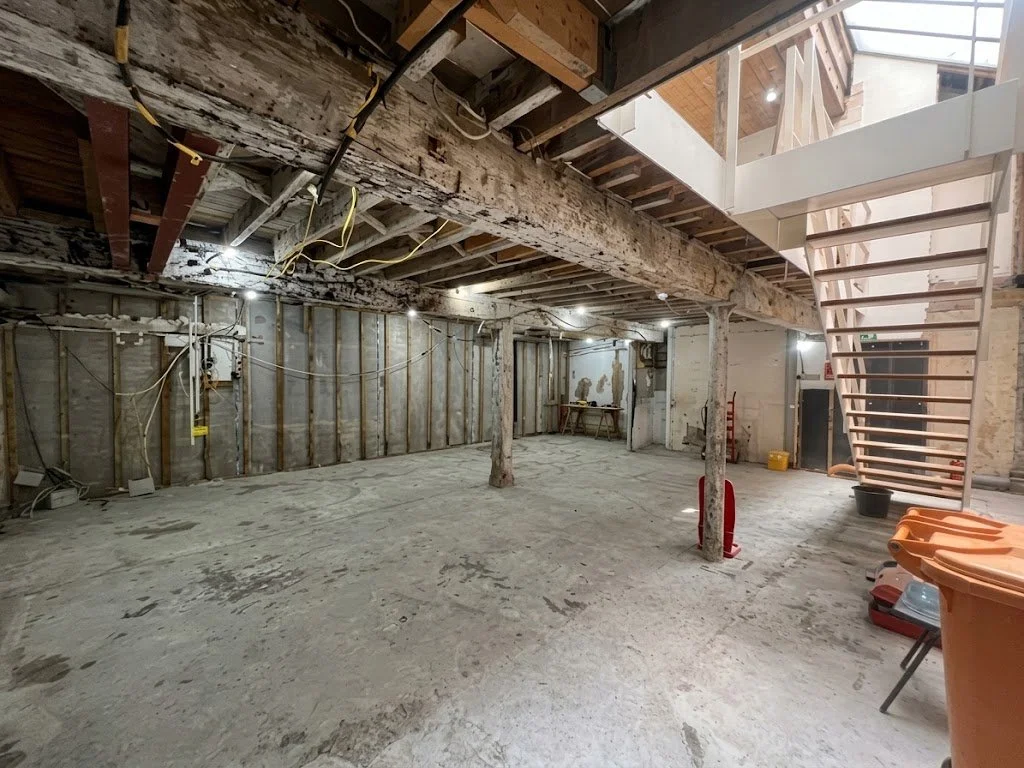
Now, with the building stripped back, we’re beginning to see the existing structure and historic fabric more clearly.
From exposed timber floors and original structural elements to the challenges that come with adapting an existing building, this stage provides valuable insight into what lies beneath the finished design.
Good architecture isn't just about the finished building. It's about understanding what already exists, responding to its challenges and finding opportunities to create something that lasts.
Working within a historic London setting, this project brings together careful consideration of the existing building with a contemporary approach to its future use.
From planning through to construction, our team continues to work closely with the client and project consultants to turn the design into reality.
A project that truly aligns with BLOCK NINE ARCHITECTS Vision - ‘Innovative Architecture that Respects the Past, Inspires the Present and Shapes the Future’.
P.S. None of this would have been possible without the creativity and hard work of our Architect Josh Cullerton and Associate Director Stephanie Else, who are bringing these ideas to life so beautifully.